
AI Interior Design Explained How It Works and When to Use It
An empty bedroom photo sits on your screen. The walls are beige, the carpet is tired, and the listing feels flat. You know the room could look calm, modern, and inviting, but buyers can't see that from a bare image. A homeowner faces the same problem before a renovation. A designer faces it when a client says, “Can you show me what this might look like?” That's where AI interior design has become useful.
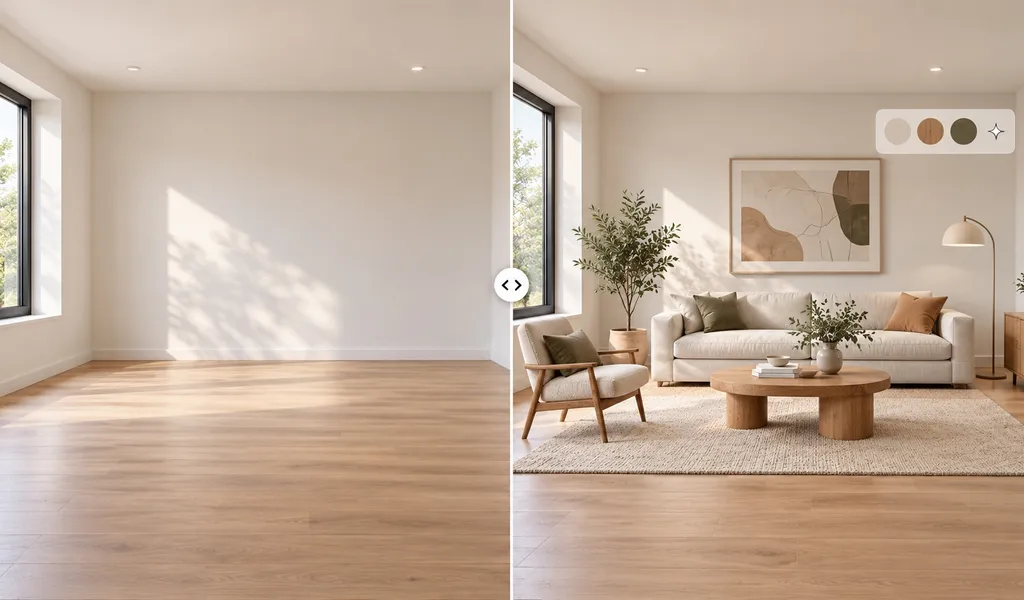
A few years ago, these tools felt like novelty generators. Now they sit inside real estate, renovation, and design workflows because they help people turn a room photo into a believable visual fast enough to support an actual decision. The category is no longer tiny. One market report projects AI in interior design at $3.2823 billion in 2025, growing to $15.0045 billion by 2033 at a 20.9% CAGR from 2026 to 2033, while another estimates $1.39 billion in 2025 rising to $4.55 billion by 2030 at 26.8% CAGR. Both also place North America as the largest regional market, with 38.6% revenue share in 2025, which tells you this is already an established market rather than a fringe experiment, according to The Business Research Company's AI interior design market report.
The useful question isn't “Can AI make a pretty room?” It can. The better question is when should you trust the result, and when do you still need a human to step in and refine it?
That's the filter I'll use throughout this guide. If you're a homeowner comparing renovation directions, an agent trying to market an empty property, or a designer learning where AI fits, you need more than inspiration. You need a way to judge whether an output is visually nice, commercially safe, and faithful to the room you started with.
Table of Contents
- Introduction to AI Interior Design Today
- How AI Interior Design Actually Works
- Your End to End AI Design Workflow
- Exploring Styles Layouts and Materials with AI
- Benefits Limitations and Trust Considerations
- Real World Examples for Designers and Homeowners
- Choosing and Using AI Interior Design with Confidence
Introduction to AI Interior Design Today
A vacant living room is hard to sell twice.
First, it's hard to sell emotionally. Buyers struggle to imagine where the sofa goes, whether a dining table fits, or how the light might feel in the evening. Second, it's hard to sell visually. An empty room often looks smaller and colder in a photo than it does in person.
AI interior design solves that specific communication problem. It takes an existing room image and generates a redesigned version with furniture, materials, colors, and lighting so someone can understand the room's potential quickly. For many people, that's the bridge between “I don't get this space” and “I can live here.”
Who's using it now
The audience is broader than many people expect:
- Homeowners use it to preview paint, flooring, finishes, and furniture direction before spending money.
- Real estate teams use it to stage empty rooms, clean up dated spaces, and help listings feel easier to understand.
- Designers use it to create fast concept directions before building a more controlled design package.
- Property managers and developers use it to market units that aren't physically staged.
If you've looked at a room photo and thought, “I know what this could become, but I can't show it clearly,” you already understand why these tools matter.
One practical example is AI interior design visualization, where a user uploads a room photo, chooses a room type and style direction, and gets a redesigned image that communicates mood and layout more clearly than an unstaged original.
The strongest use of AI in interiors isn't replacing taste. It's shortening the distance between an idea and a decision.
What AI does well, and what it doesn't
AI is good at fast visual translation. It can help a non-designer see a Scandinavian bedroom, a modern organic living room, or a brighter kitchen from the same starting photo.
What it doesn't do on its own is guarantee correctness. A beautiful image can still contain furniture that feels too large, lighting that doesn't match the windows, or architecture that changed. That's why this topic works better as a workflow decision tool than as a pure creativity topic.
How AI Interior Design Actually Works
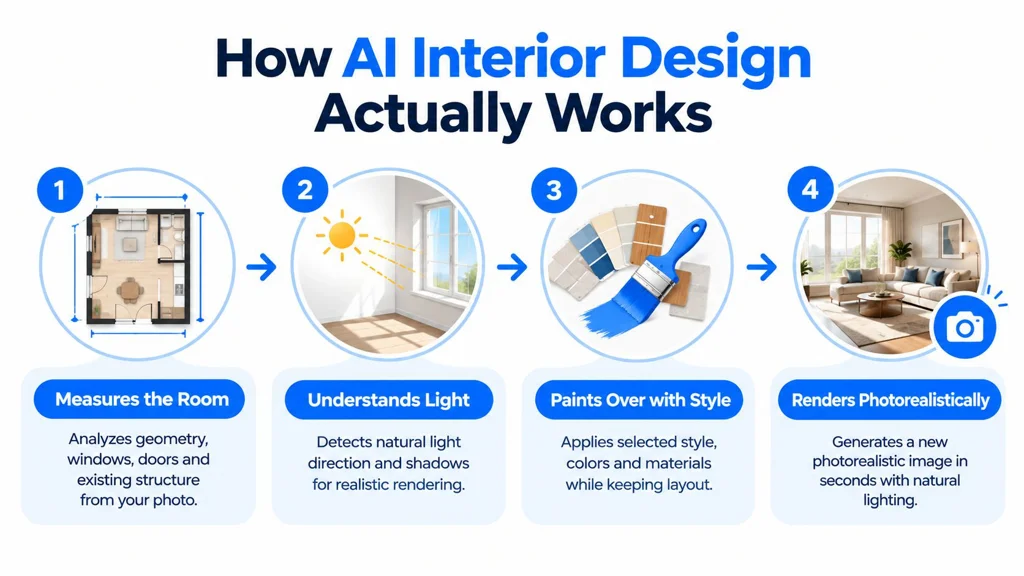
The easiest way to understand AI interior design is to think of it as an assistant with two jobs. First, it studies the room. Then it paints over the room without forgetting what was there.
A good system doesn't treat your photo like a blank canvas. It tries to read the fixed parts of the space first. That includes walls, corners, windows, doors, openings, ceiling lines, and the general proportions of the room. After that, it generates the changeable parts such as furniture, rugs, finishes, lighting mood, and decor.
The room-reading step
When people first try these tools, they often assume the model is “just guessing decor.” It's doing more than that.
A usable tool is trying to answer quiet visual questions first:
- Where are the architectural boundaries
- Which direction does light enter
- What surfaces are likely floor, wall, glass, or ceiling
- How large is the room relative to visible objects
That's why input quality matters so much. A clean, well-framed photo gives the model better clues.
If your original photo is dim, skewed, or muddy, start with room photo enhancement tools before redesigning. Better source images usually lead to more believable outputs because the model can read the room more clearly.
Quality has separate parts
Many users judge an output with one vague reaction: “Looks real” or “looks fake.” In practice, quality splits into different pieces.
A 2026 benchmark study of AI interior renderers found that photorealism, lighting accuracy, furniture proportion realism, and overall visual believability are distinct evaluation axes, with top systems scoring around 9/10 on photorealism and lighting accuracy emerging as the strongest differentiator in whether an image feels listing-ready rather than merely stylized, according to the 2026 AI interior design benchmarks.
That finding matches what designers notice in real work. A room can have attractive furniture and still fail because the shadows fall the wrong way, the reflections look odd, or the sofa seems to float.
Practical rule: Don't ask only “Does this look good?” Ask “Does the light behave like this room?”
Why geometry preservation matters
Many people get tripped up. They think realism is mostly about texture or decor style. It isn't. Trust starts with geometry.
If a window shifts position, a doorway narrows, or a passageway changes shape, the image may still look polished at first glance. But something feels off. Buyers sense it. Clients sense it. The room stops feeling reliable.
Recent diffusion-based research on interior image regeneration showed that layout preservation can be treated as a measurable engineering constraint, not just a preference. In that study, a mask-guided regeneration model trained on an interior dataset of more than 10,000 images with semantic masks improved layout preservation, semantic coherence, and content diversity by regenerating only masked regions while keeping overall room geometry intact, as described in this interior regeneration research paper.
A simple way to picture mask-guided regeneration is this:
| Approach | What changes | Risk |
|---|---|---|
| Full-image rewrite | The whole room can shift | Higher chance of geometry drift |
| Mask-guided edit | Only selected regions change | Better protection of room structure |
That matters most for virtual staging, renovation previews, and furniture removal. In those jobs, the openings, walls, and proportions aren't decoration. They're facts.
Your End to End AI Design Workflow
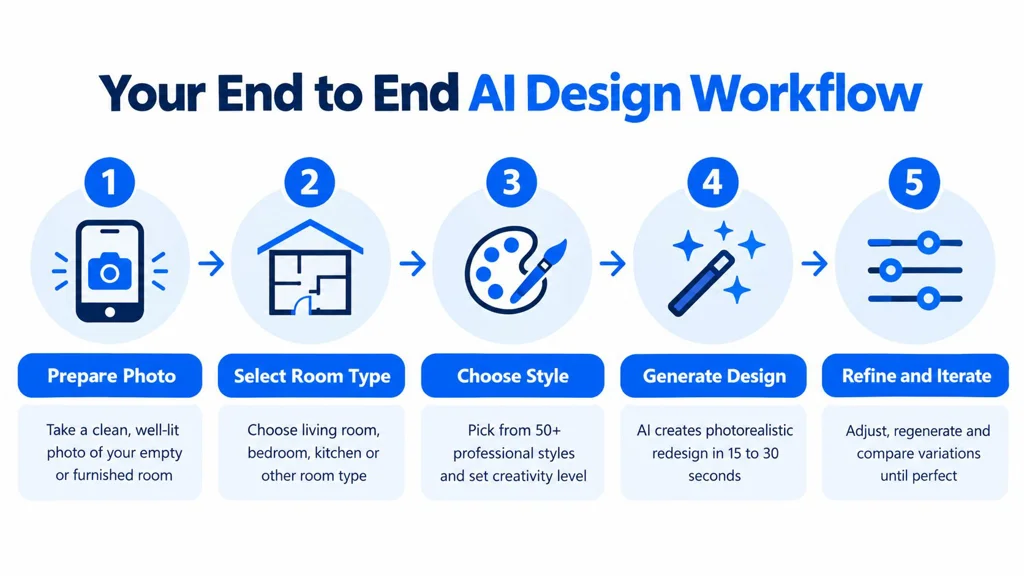
Most mistakes with AI interior design happen before the generation starts. People upload a dark corner photo, pick a random style, and expect a polished result. A better workflow is simple, but it's intentional.
Start with the photo, not the prompt
Your photo is the foundation. If the camera angle is awkward, the AI inherits that awkwardness.
Use this quick prep checklist before you upload:
- Choose a straight view: Stand at a height that feels natural and keep vertical lines as straight as possible.
- Keep the room readable: Open blinds if needed, turn on lights if the space is too dark, and avoid heavy blur.
- Reduce noise: Remove temporary clutter that you don't want the model to reinterpret.
- Show enough context: Include floor, wall, and openings so the system can infer scale and architecture.
A good room photo is like a good sketch for a painter. It doesn't do the final job, but it makes the final job easier.
The three-part generation loop
Most beginner-friendly tools follow the same broad sequence:
- Upload the image
- Select room type and style preferences
- Generate and download the result
That's the basic loop, but experienced users add a review step before they keep any image.
Ask these questions after each generation:
- Did the architecture stay intact
- Does the furniture scale feel believable
- Does the lighting match the windows and room depth
- Would I be comfortable showing this to a client or buyer
Some platforms also add regeneration, editing, gallery storage, and team features. For example, RoomStaging offers upload-select-download simplicity, regeneration options, account gallery storage, API access for teams, high-resolution exports, and commercial licensing, which makes it suitable for production workflows rather than one-off experiments.
Iteration beats over-prompting
Many new users try to write long instructions as if they're briefing a contractor. That usually isn't the best first move.
Instead, generate a direction, inspect the result, and adjust one variable at a time. Change the style. Tone down the decor. Try a warmer material palette. Remove visual clutter. This creates a cleaner comparison set.
One strong variation and one weak variation teach you more than ten random generations.
A practical review loop might look like this:
| Round | What you change | Why |
|---|---|---|
| First pass | Style only | Establish overall direction |
| Second pass | Material mood or furnishings | Refine the feel without changing everything |
| Third pass | Targeted edits | Fix scale, clutter, or styling issues |
Export with the end use in mind
A concept image for internal discussion isn't the same as a listing image, brochure image, or client-approval visual.
Before you export, decide where the image will live:
- Listing use: Prioritize believability and clean composition.
- Client concept use: Show a few controlled alternatives side by side.
- Print or presentation use: Check resolution and cropping early.
- Team workflows: Save versions clearly so nobody confuses draft concepts with approved visuals.
The best workflow feels less like “playing with AI” and more like running a visual decision process.
Exploring Styles Layouts and Materials with AI
AI interior design becomes fun, but also where people can get lost.
The appeal is obvious. You can take one living room and see it as modern organic, minimalist, coastal, industrial, or transitional without repainting a wall or moving a real sofa. The risk is that endless variation can turn into visual noise.
Compare directions, don't chase novelty
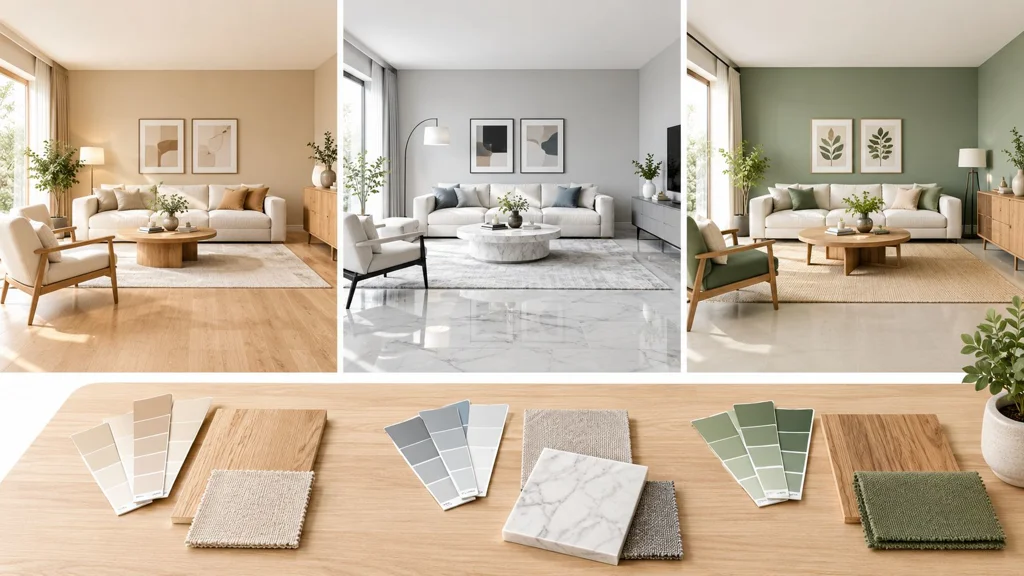
A useful way to work is to compare a small number of distinct directions rather than dozens of tiny variations.
For example, if you're redesigning a family room, compare these three categories:
| Direction | What you're testing | What to watch |
|---|---|---|
| Warm natural | Oak tones, soft whites, textured fabrics | Can the room still feel crisp, not muddy |
| Clean modern | Sharper lines, lower visual clutter, restrained palette | Does the room become too cold |
| Soft transitional | Classic forms with lighter finishes | Does it fit the home's architecture |
This side-by-side approach is more useful than asking for “something beautiful” over and over.
If you want a deeper look at how styled listing visuals differ from broader design exploration, this complete guide to virtual staging is a useful companion because it shows where marketing visuals and design visuals overlap, and where they don't.
Materials are where decisions become real
Style names can be fuzzy. Materials are less fuzzy.
A homeowner might say they want “cozy modern,” but the decision often comes down to whether they prefer:
- Light oak or dark walnut
- Matte black or brushed brass
- Warm white paint or cooler gray-white
- Bouclé, linen, leather, or performance fabric
AI helps because it lets you see these combinations inside the room instead of on isolated sample cards. That's especially useful when the room has difficult light, low ceilings, or an awkward shape. Some material combinations that look good in a showroom feel heavy once they occupy the whole image.
Layout testing has limits
AI can suggest furniture arrangements, but layout exploration needs a sharper eye than style exploration.
Use AI to ask broad questions such as:
- Does a sectional make the room feel grounded or crowded?
- Would two smaller chairs keep the room more open?
- Is a dining area visually possible in this open-plan zone?
Don't use it alone to finalize circulation, clearances, or actual fit. AI is strongest here as a visual comparator, not a tape measure.
Good exploration feels narrow and purposeful. You're not trying every possible room. You're trying a few believable rooms and learning from the differences.
Benefits Limitations and Trust Considerations
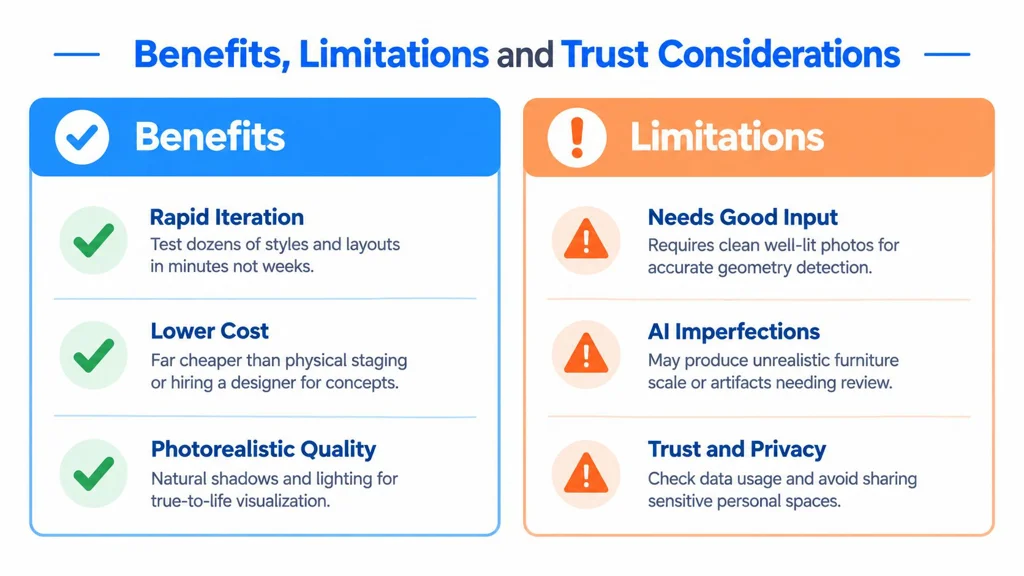
AI interior design is already common in professional practice, but the conversation around it is still oddly shallow. Many articles stop at speed and inspiration. Those matter, but they're only the beginning.
A more useful lens is this: Does the tool help you make a better decision, and can you trust the image enough for its intended use?
Where AI clearly helps
AI is excellent at compressing the early visual phase of a project. Instead of waiting on manual concept mockups, a homeowner or designer can compare directions quickly and react to something concrete.
It also helps with communication. Many clients can't interpret floor plans or finish schedules easily, but they can react to an image immediately. That shortens the gap between abstract preferences and visible choices.
A global survey of 328 interior design professionals found that 82% use AI regularly, 71% believe it can boost creativity, 67% use AI to visualize designs, and 57% value its efficiency, according to the State of AI Interior Design report coverage at officeinsight. Those numbers suggest the center of gravity has already shifted from novelty to workflow utility.
Where caution matters
The same survey also points to a split around creative integrity concerns. That tension matters because AI output can be visually persuasive even when it's not fully original, fully accurate, or fully appropriate for a client-facing setting.
Here are the main trust filters I recommend:
- Geometry trust: Did the room's architecture stay true?
- Lighting trust: Do shadows, reflections, and brightness feel physically plausible?
- Scale trust: Does furniture look like it belongs in that room?
- Authorship trust: Is this a starting concept, or are you presenting it as a finished design direction?
- Workflow trust: Does this output fit the actual stage of the project?
A concept sketch and a listing image don't require the same standard. A listing image needs much more restraint because buyers assume they are seeing a truthful representation of the room.
When AI is enough, and when it isn't
This is the judgment call many people want but rarely get stated plainly.
AI is often enough when:
- You need fast staging for an empty room
- You're comparing a few broad renovation directions
- You're helping a client react to style, color, or mood
- You need cleaner visuals for marketing preparation
AI usually needs human refinement when:
- The room has tricky geometry
- The project depends on exact fit or custom millwork
- The output will shape a budget-heavy purchase
- You're presenting work where originality and brand consistency matter
A trustworthy AI image doesn't have to be perfect. It has to be honest about what it is.
That sentence sounds simple, but it's the core distinction. If you treat AI as a fast visual draft engine, it's powerful. If you treat every polished image as final truth, it becomes risky.
Real World Examples for Designers and Homeowners
The easiest way to understand where AI interior design fits is to look at specific jobs.
Empty listing photos
An agent uploads a bare apartment living room. The room is clean, but buyers can't read the scale. The AI stages it with a sofa, rug, coffee table, art, and dining setup. The goal isn't to invent a fantasy penthouse. It's to show how the room functions.
This works best when the system preserves the room's real windows, corners, and circulation. That's what keeps the staged image useful instead of misleading.
Dated but occupied rooms
A homeowner has a living room with heavy furniture, dark wall color, and mixed finishes collected over time. They don't need a floor plan. They need comparison.
AI can generate several redesign directions from the same room photo so the homeowner can ask more precise questions. Do lighter floors help? Does the room look calmer with fewer visual contrasts? Would warmer woods soften the space?
Furniture and clutter removal
A photographer or property manager often needs a room to become a blank slate before any staging happens. AI can remove distracting furniture, personal items, or visual clutter to create a cleaner starting point.
This is especially useful when the room itself is decent but the contents are blocking the sale. Removing objects is less glamorous than redesigning a room, but it can be the more important step.
MLS-ready enhancement
Sometimes the design problem is really a photo problem. The space may already present well, but the image is dark, flat, or skewed.
In that case, enhancement is the right tool, not redesign. Exposure correction, color balancing, and perspective cleanup can make an existing room readable without altering the design intent.
For designers who also work with property marketing, this guide to virtual staging for interior designers is helpful because it frames staging as part of a broader communication workflow, not just a sales add-on.
Renovation previews
A homeowner wants to know whether to commit to lighter flooring, painted cabinetry, or a new wall finish. AI can preview those choices visually before materials are ordered.
This kind of example shows why geometry preservation matters so much. If the walls or openings drift, the finish comparison stops being trustworthy. But if the room stays stable, the homeowner can focus on the actual decision in front of them.
Choosing and Using AI Interior Design with Confidence
Confidence comes from having a filter.
Don't choose an AI interior design tool because it produces the flashiest image on first glance. Choose it based on whether it supports the kind of decision you need to make.
A practical checklist
Use these criteria when comparing tools:
- Geometry preservation: Does the tool keep windows, doors, passages, and proportions stable?
- Generation speed: Can it return workable results in about 15 to 30 seconds, which is the typical range described for RoomStaging?
- Cost structure: If you're working at volume, does pricing stay reasonable, including options near $0.07 per image on higher tiers for platforms that offer credit-based pricing?
- Export quality: Can you get high-resolution files suitable for listing sites, presentations, or print?
- Commercial use: Are the outputs licensed for MLS, websites, social media, or client materials?
- Iteration controls: Can you regenerate, compare versions, and make edits without restarting from scratch?
A simple way to decide
If your main goal is inspiration, almost any decent tool can help.
If your goal is client communication, raise your standards for lighting, scale, and consistency.
If your goal is commercial-ready marketing, raise them again. At that point, geometry preservation and believable lighting should matter more than visual drama.
One last habit helps a lot: start with one room. Test one clean photo. Generate a small set of alternatives. Review them critically. You'll learn more from one disciplined trial than from an afternoon of random prompts.
If you're comparing platforms for production use, this roundup of virtual staging software options can help you weigh workflow fit rather than just visual style.
RoomStaging offers AI tools for virtual staging, interior redesign, image enhancement, furniture removal, and renovation previews, built around fast generation, geometry preservation, and commercial-ready exports. If you want to test how AI interior design fits your own listing, project, or client workflow, visit RoomStaging and start with a single room photo.